10 utility room design ideas to maximise your space
Utility rooms have a reputation for being tight, poorly lit, and constantly cluttered. But they don’t have to be. With thoughtful design and custom cabinetry, even the smallest laundry space can become stylish and refined.
In this blog post, we will look at ten utility room design ideas by maximising the potential of your space with cabinets.
1. Stack appliances for extra cabinet space
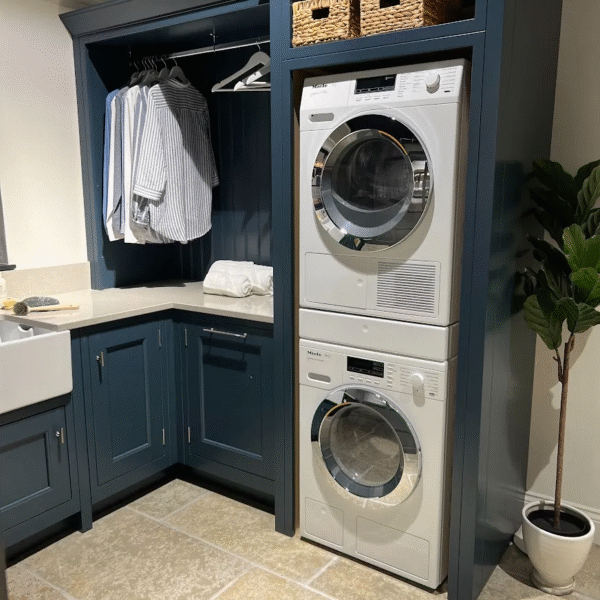
In small utility rooms, floor space is precious. Stacking your tumble dryer above your washing machine instantly frees up valuable square footage for additional floor-to-ceiling cabinetry or extra counter space.
Remember that your washing machine should always be stacked below your dryer, regardless of whether your cabinets are built-in or you use a stacking kit. This is because washing machines are heavier and contain a concrete block that stops them from moving during a spin cycle.
2. Conceal laundry units with pocket or bi-fold doors
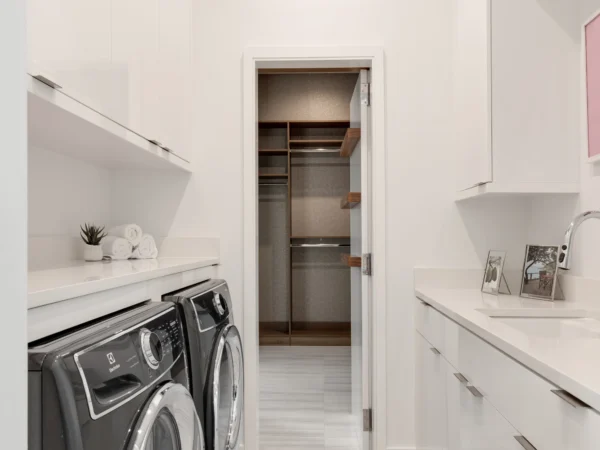
Freestanding appliances can make a compact room feel disjointed. Enclosing your washer and dryer behind custom cabinet fronts creates a clean aesthetic.
For tight spaces where traditional cabinet doors block walkways, opt for pocket or bi-fold doors. These doors fold back smoothly or slide inside the cabinet chassis when in use, keeping floor space clear while you do laundry.
To explore the different styles of cabinetry we have to offer, visit one of our showrooms to see some examples of our craftsmanship and find a design that is best suited to your taste.
3. Choose a space-enhancing cabinet style

The style of cabinetry you choose sets the visual tone for your utility room. We recommend:
- Handleless: Creates flat, uninterrupted sightlines that naturally open up tight layouts
- Modern shaker: Features subtle, clean frames that add classic depth without feeling dated
Pair your chosen door style with integrated handle cut-outs or low-profile hardware to avoid catching clothing.
3. Hide appliances with cabinets
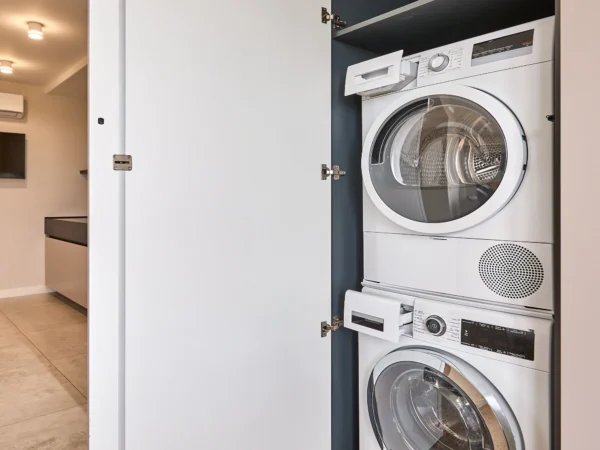
Appliances such as washing machines and tumble dryers can be an eyesore in utility rooms. As these rooms are generally small in size, these appliances can stick out like a sore thumb and make the space appear smaller than it is.
Installing custom panel cabinet fronts is an excellent approach to conceal these appliances. Adding panelled doors to your appliances may help make your utility room seem more spacious, as well as allow you to maintain its aesthetic, especially if it is colour-coordinated or follows a specific pattern scheme.
4. Install glass cabinets
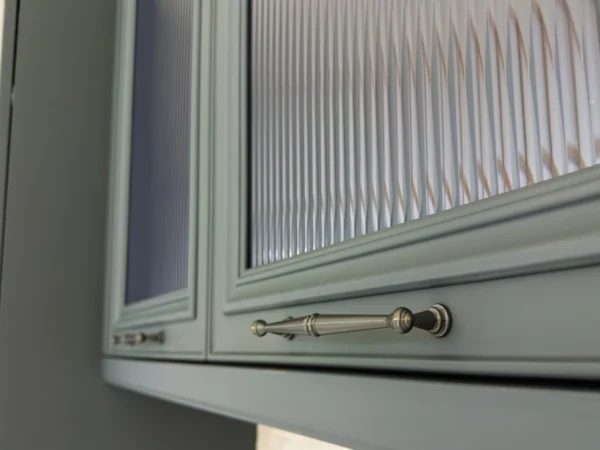
While solid cabinet doors hide untidy supplies, a solid wall of full-height cupboards can make a small room feel boxed in. Glass-front cabinets introduce depth and bounce natural or artificial light into dark corners.
Textured, reeded or fluted glass diffuses light beautifully while blurring the contents inside, allowing you to brighten up the room while still hiding clutter.
5. Incorporate open shelving for extra storage
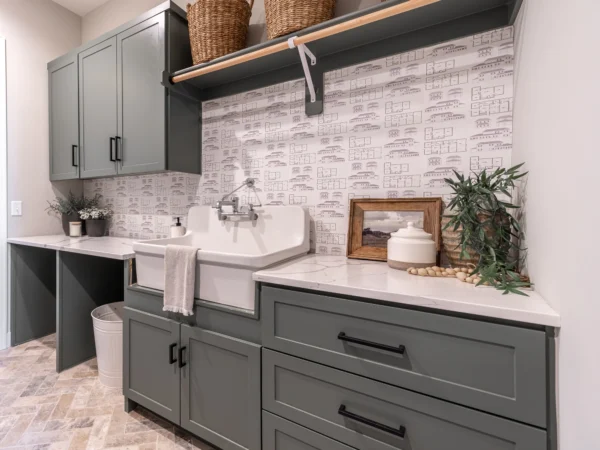
Achieving the perfect utility room storage layout comes down to balancing hidden storage with accessible display space.
- Closed cabinets keep unsightly cleaning chemicals, vacuum attachments, and ironing boards out of view.
- Open shelving, such as floating wooden shelves above the sink area or folding counters, can make quick access to linen sprays and woven laundry baskets easier.
6. Brighten up your cabinets with a neutral tone
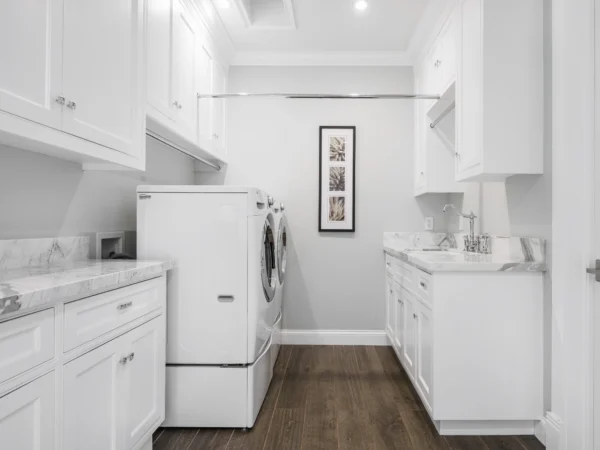
Dark colours absorb light, making compact utility rooms feel smaller and enclosed. Using light-reflecting neutrals across your cabinetry and walls reflects available light to create an airy, open feel.
Neutral colours also provide a sense of calm and serenity because they do not compete with one another or the room’s other features, creating a more peaceful, relaxing environment.
You don’t always have to opt for white either. In utility room design, the following colours can work wonders:
- Sage green
- Mushroom
- Cashmere
7. Incorporate clever shoe storage
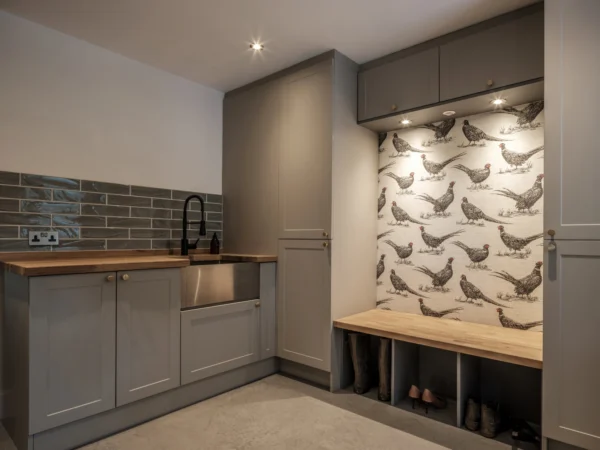
If your utility room handles outdoor gear, combining your laundry storage with a dedicated mudroom area keeps hallway clutter under control.
Incorporate a bespoke boot bench with hidden shoe drawers beneath and coat hooks above. Adding a tall side cabinet creates dedicated storage for long coats, umbrellas, and muddy boots, keeping outdoor dirt confined to an easy-to-clean area.
8. Use single-wall cabinetry

The image above shows a 3D rendering of a utility room optimising single-wall cabinetry
The single-wall cabinetry layout is a popular option for utility rooms, especially those small in size. This design allows you to maximise your space by consolidating all major workstations into one area and integrating appliances to create a visual design concept that achieves a sleek and contemporary look.
9. Install slide-out drying racks

If you don’t want a drying rack to take up an excessive amount of space in your utility room, you should consider building one into the cabinetry. Slide-out drying racks are perfect for both functionality and space efficiency. When clothes need to be dried, simply pull out the drawer and place them along the bars.
If this is something you are interested in, we can incorporate specific details like this into your utility room cabinetry during the design process.
10. Integrate under-cabinet lighting
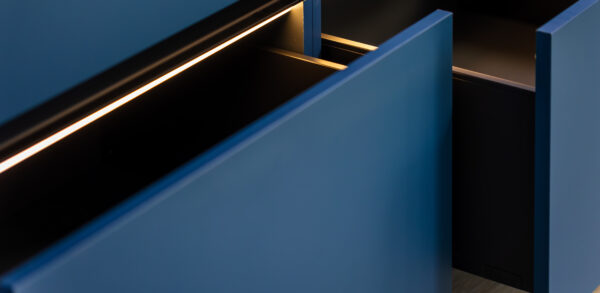
Poor lighting makes any small space feel gloomy and impractical. Overhead ceiling lights often cast shadows directly over your sink and laundry folding areas.
Incorporate flush LED strip lighting beneath wall-mounted cabinets to illuminate your worktops cleanly. Layering warm LED task lighting underneath cabinets brightens dark corners, highlights your backsplash materials, and makes daily chores far more enjoyable.
Frequently Asked Questions about utility room design
1. What is the best layout for a small utility room?
The single-wall layout is generally the most space-efficient design for small or narrow utility rooms. By consolidating your sink, appliances, and cabinetry along one wall, you maximise floor space for walkways while taking full advantage of vertical storage with floor-to-ceiling cupboards.
2. Can you put a tumble dryer inside a closed cabinet?
Yes, but proper ventilation and structural support are essential. Heat-pump tumble dryers are easiest to enclose because they produce less ambient heat and moisture. Condenser dryers require adequate airflow around the unit, and vented dryers must be connected to an external vent. Custom cabinetry should always allow sufficient clearance and rear ventilation to prevent moisture buildup and overheating.
3. How deep should utility room cabinets be?
Standard base cabinets for utility rooms are typically 600mm deep to accommodate standard washing machines, dryers, and deep sinks. Wall-mounted upper cabinets are usually 300mm to 350mm deep to provide storage without obstructing head clearance while working at the countertop.
Your North East bespoke cabinetry experts
Whether you are renovating a period terrace in Newcastle, updating a modern family home in Sunderland, or maximising a compact layout anywhere across the North East, smart utility room design starts with custom planning.
At Premier Crafts, our expert design team specialises in manufacturing and installing bespoke utility room cabinets tailored precisely to your home’s footprint and daily routines. From space-saving pull-out drying racks to fully integrated appliance housings, we turn chaotic laundry spaces into organised, high-functioning rooms you’ll love using.
If you’re looking for utility room design ideas in Sunderland, then get in touch today to maximise your space.
Back to Blog