Bespoke bathroom layout ideas
A bathroom is often thought of in purely functional terms, a place to get ready in the morning and wind down at night. But at Premier Crafts, we see it differently. A bathroom is a sanctuary that can refresh and inspire.
Creating a bathroom that truly fits your lifestyle and home requires more than simply picking pretty tiles or fixtures. It starts with the layout, and the way every element comes together to create the perfect flow, comfort, and style.
In this blog post, we’ll explore different bespoke bathroom layout ideas, suitable design features, and provide planning tips to show how you can create a space that’s as beautiful as it is practical.
What makes a bathroom truly bespoke
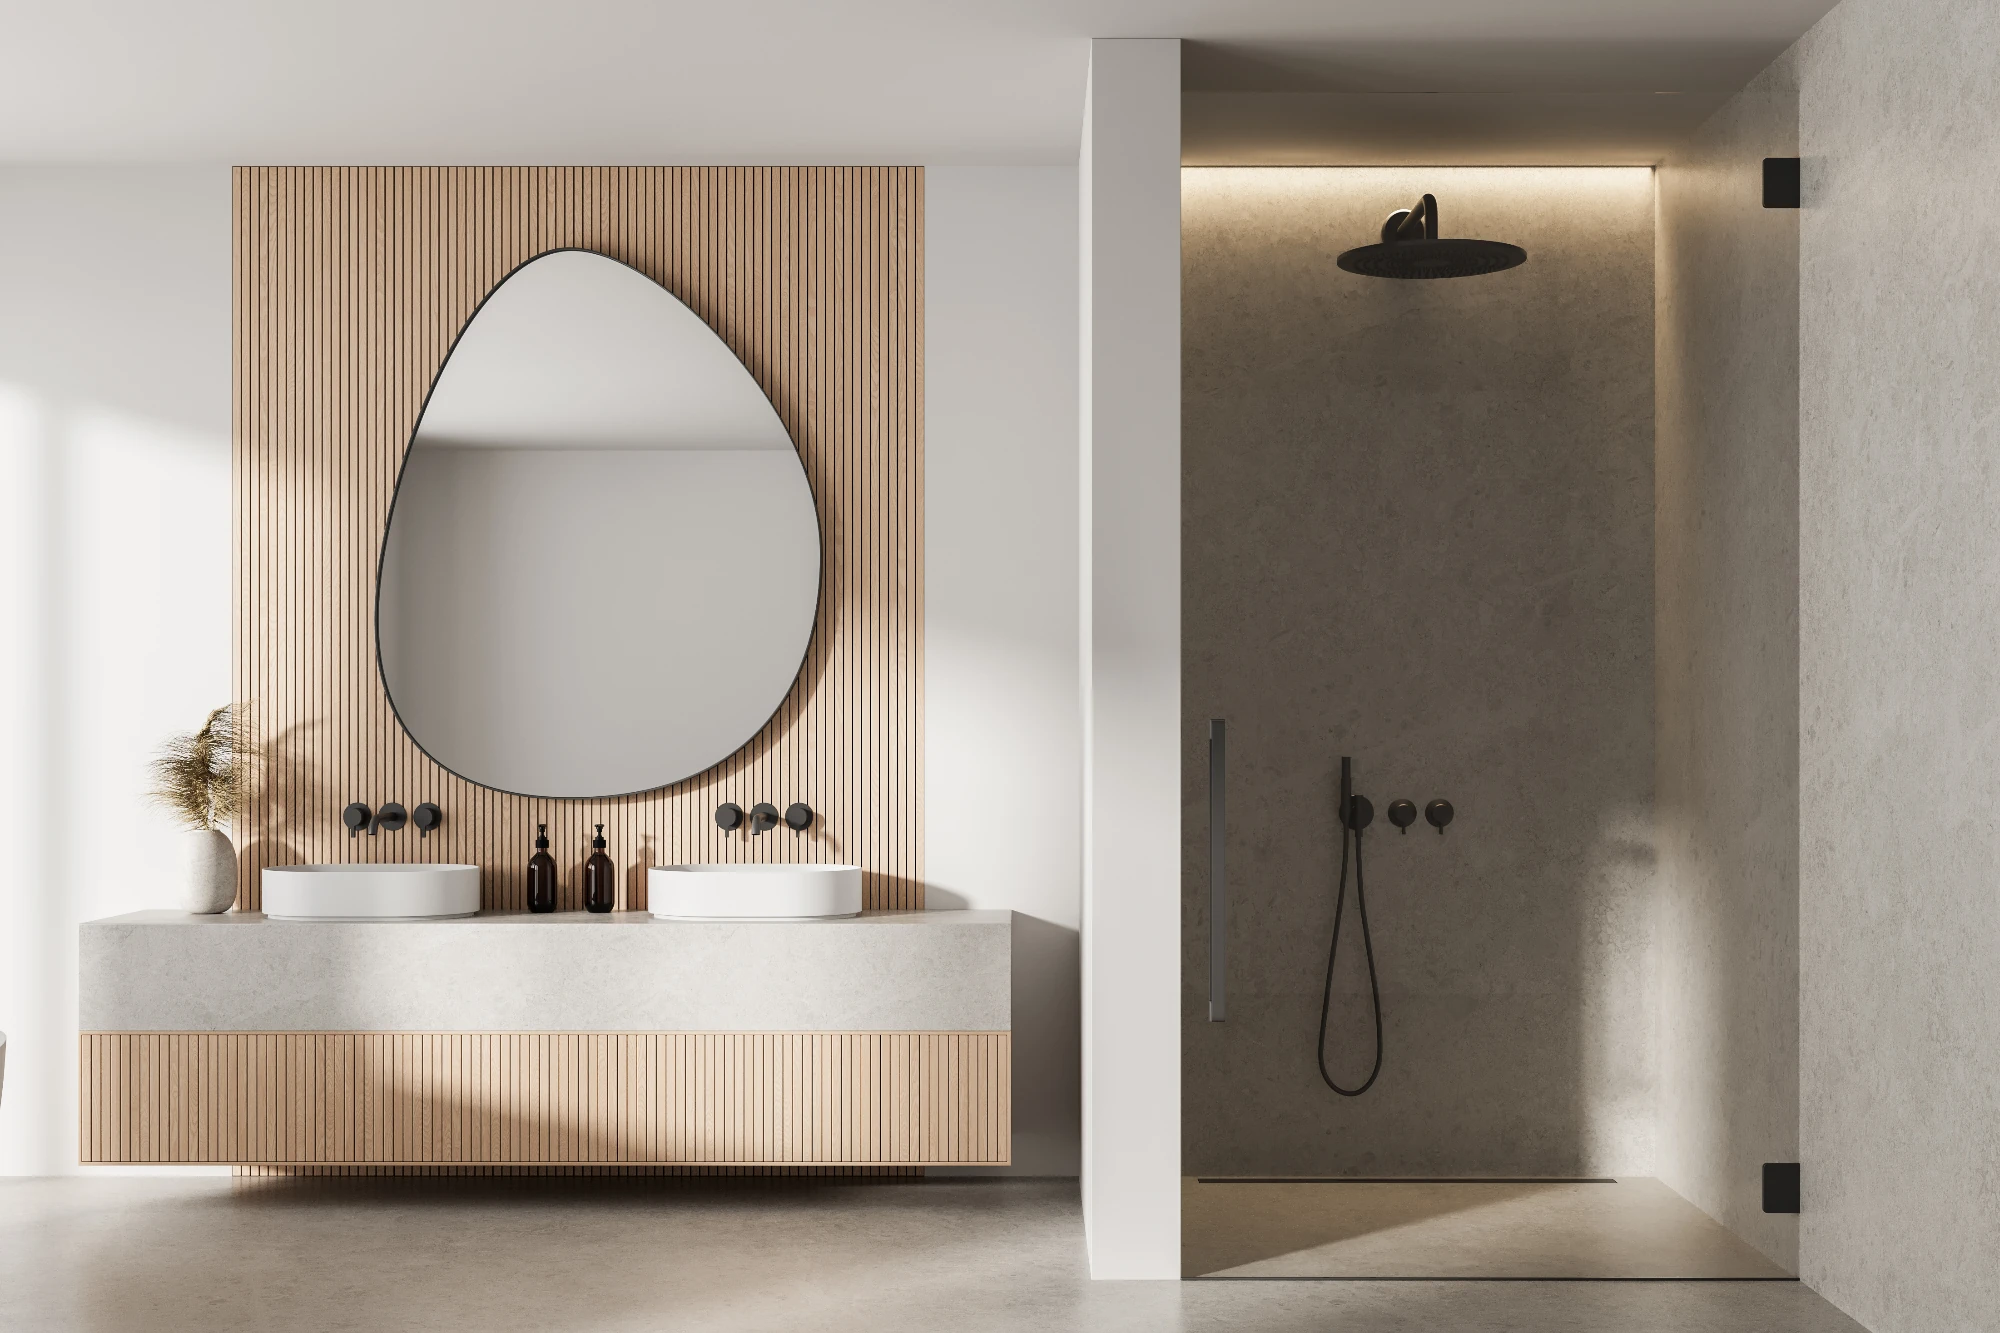
A truly bespoke bathroom starts with complete customisation. Meaning, every detail is tailored to you. From the placement of the bath or shower to the storage you require, to the flow of the space itself, create a space that is not only tailored to your taste, but meets your needs.
Materials are chosen not just for their style, but for how they feel and perform in your home. Fixtures are selected for comfort and functionality, while storage is made to measure so there’s a place for everything without compromising on design.
It’s about more than just how your bathroom looks; it’s about how it enhances your everyday life. From offering a peaceful retreat at the end of a hectic day to giving you a fresh, energising start each morning, every detail is designed to work in harmony with your lifestyle.
A thoughtfully planned, beautifully finished bespoke bathroom leaves a lasting impression, perfectly suited to your needs today, while also appealing to future buyers. The result is a space that feels effortlessly right for you, now and for years to come.
Layout ideas by lifestyle & home design
Every home has its own rhythm. The way you use your bathroom will vary, whether you’re a busy family, a young couple, or a city dweller making the most of a compact space.
That’s why the best bathroom layouts aren’t one-size-fits-all, they’re carefully shaped around your lifestyle and the space you call home.
Urban compact bathrooms
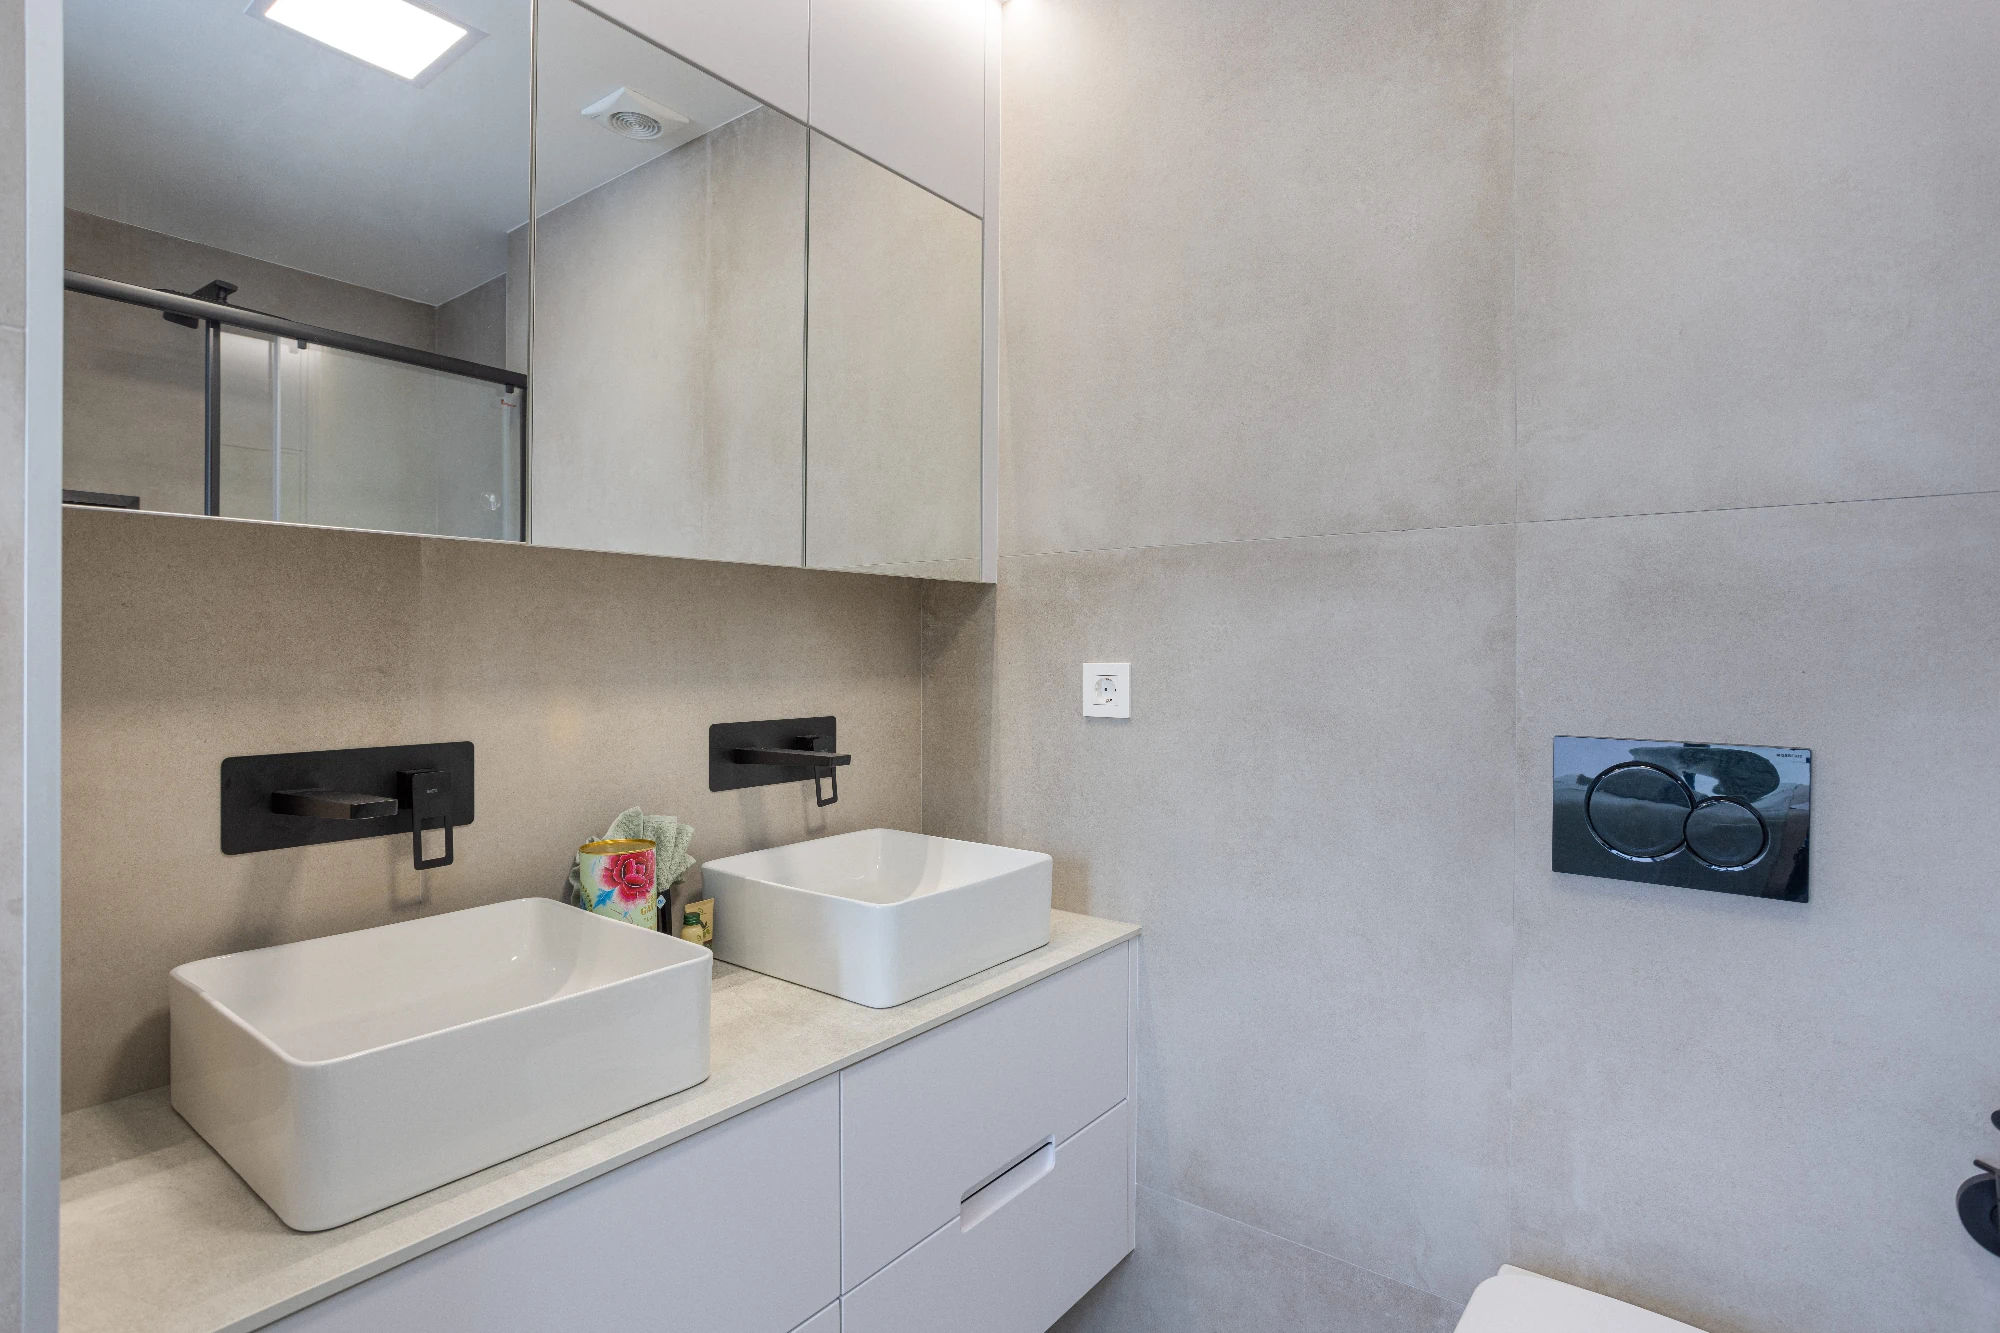
In smaller homes, space is at a premium. A thoughtful layout can make even the most modest bathroom feel generous and efficient.
Clever storage, such as built-in cabinetry, recessed shelving, or vanity units with concealed compartments, keeps surfaces clear and clutter-free. Wall-mounted basins and toilets free up valuable floor space, while sliding or pocket doors can save precious room for movement.
For families, zoning the space can make a big difference. A shower-over-bath design works brilliantly for households with young children, while double sinks mean no queuing in the morning rush. Materials that are both durable and stylish, such as easy-clean tiles or quartz worktops, will stand up to everyday use without losing their appeal.
Open-plan, spa-inspired retreats
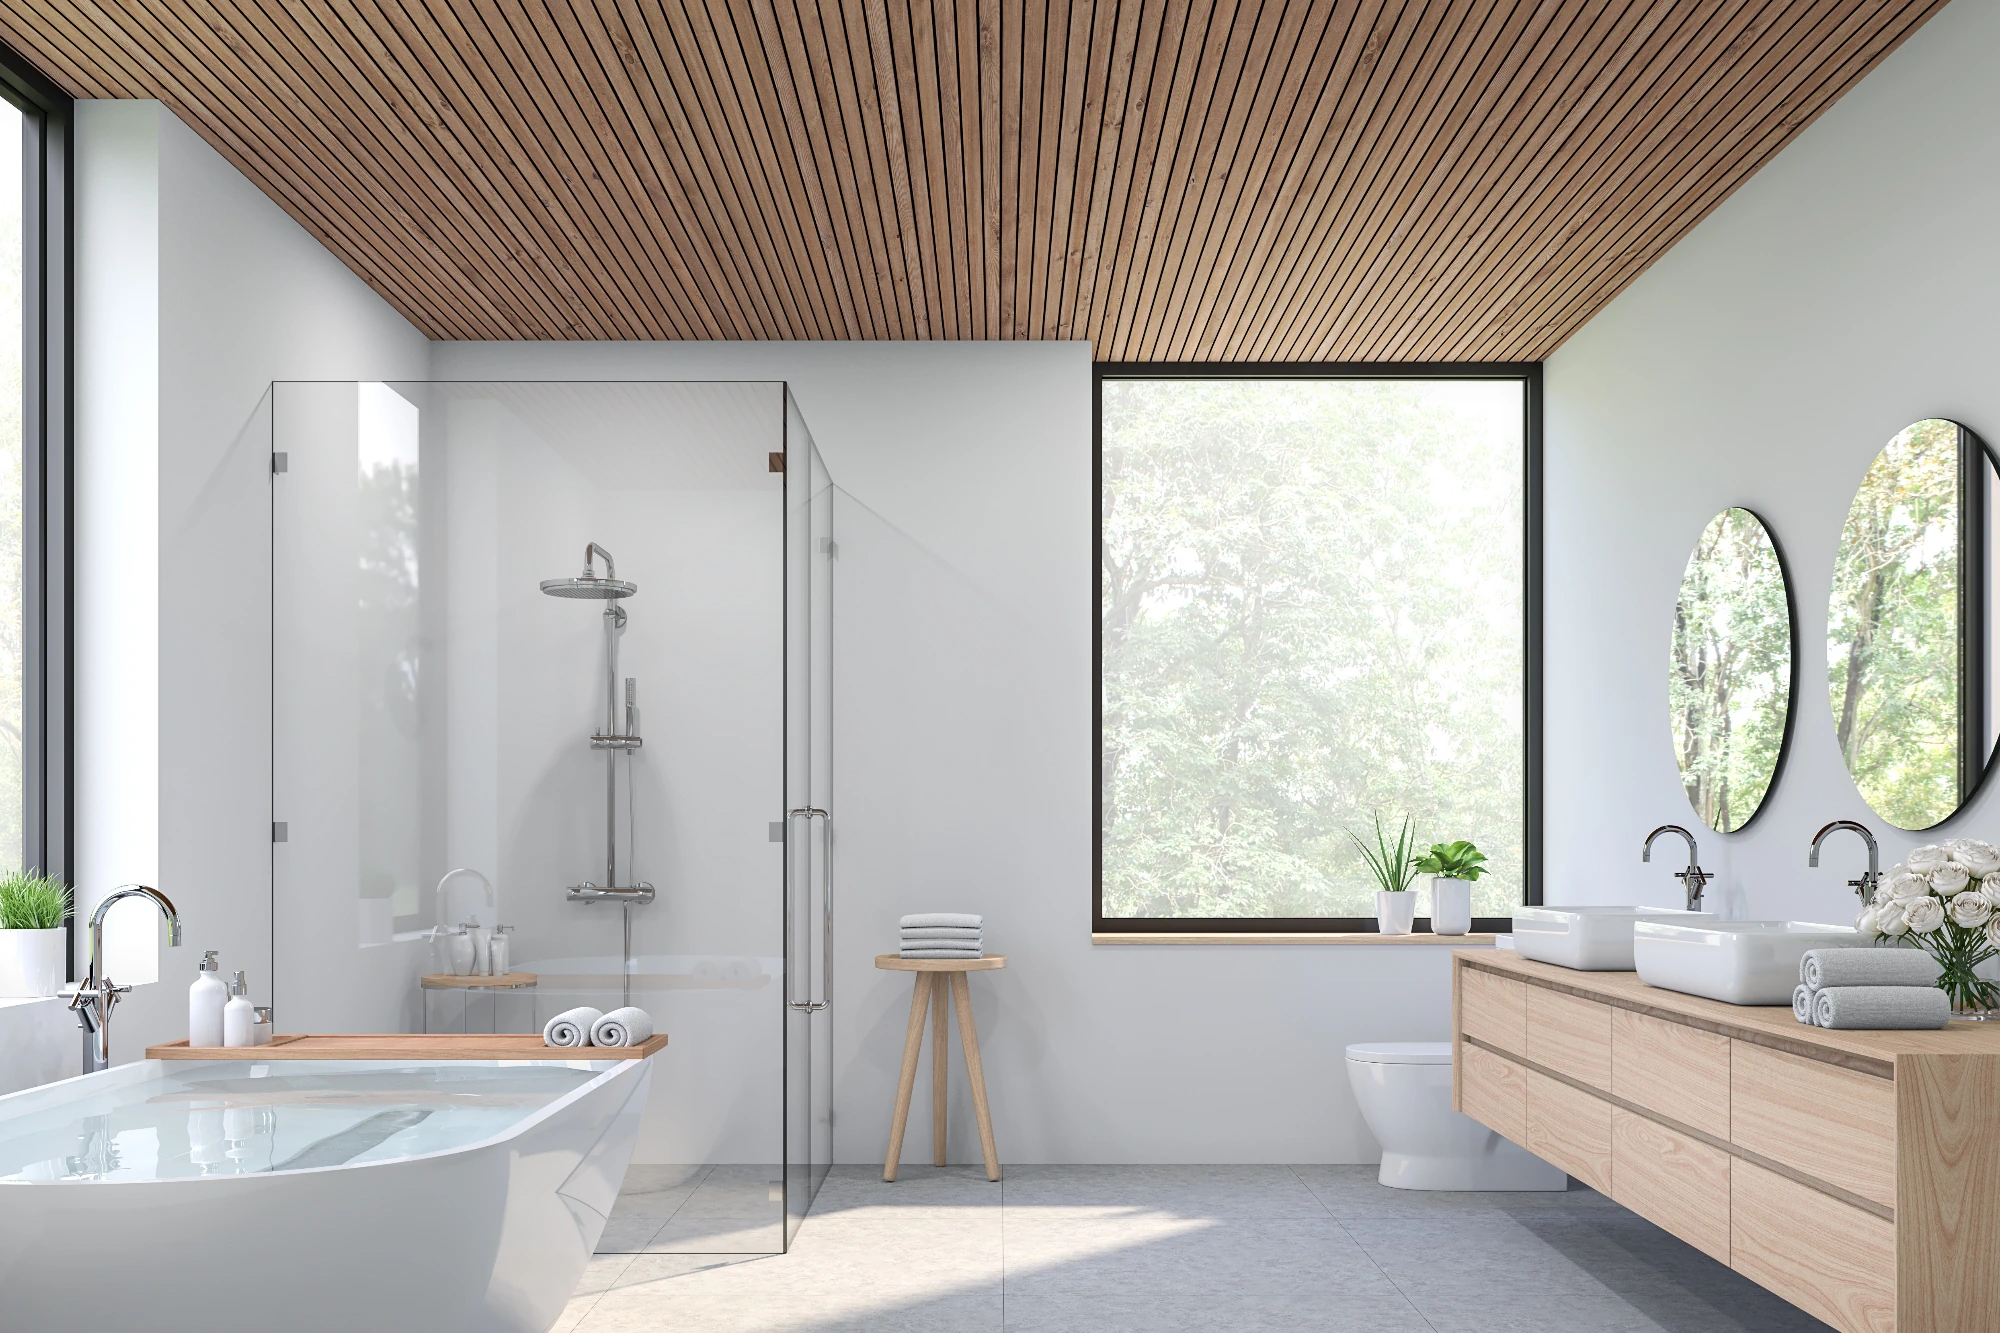
For those with the space to indulge, an open-plan layout creates a sense of cohesion and serenity. Freestanding baths become sculptural centrepieces, while walk-in showers with frameless glass keep sightlines open. Pair these with soft, textured finishes (perhaps stone-effect tiles, warm timber accents, or plastered walls) to create that “spa at home” feeling.
Lighting plays a key role here too. Layered illumination, from recessed ceiling lights to gentle LED strips under floating vanities, allows you to shift from bright and energising in the morning to soft and soothing in the evening.
Family-friendly layouts in larger homes
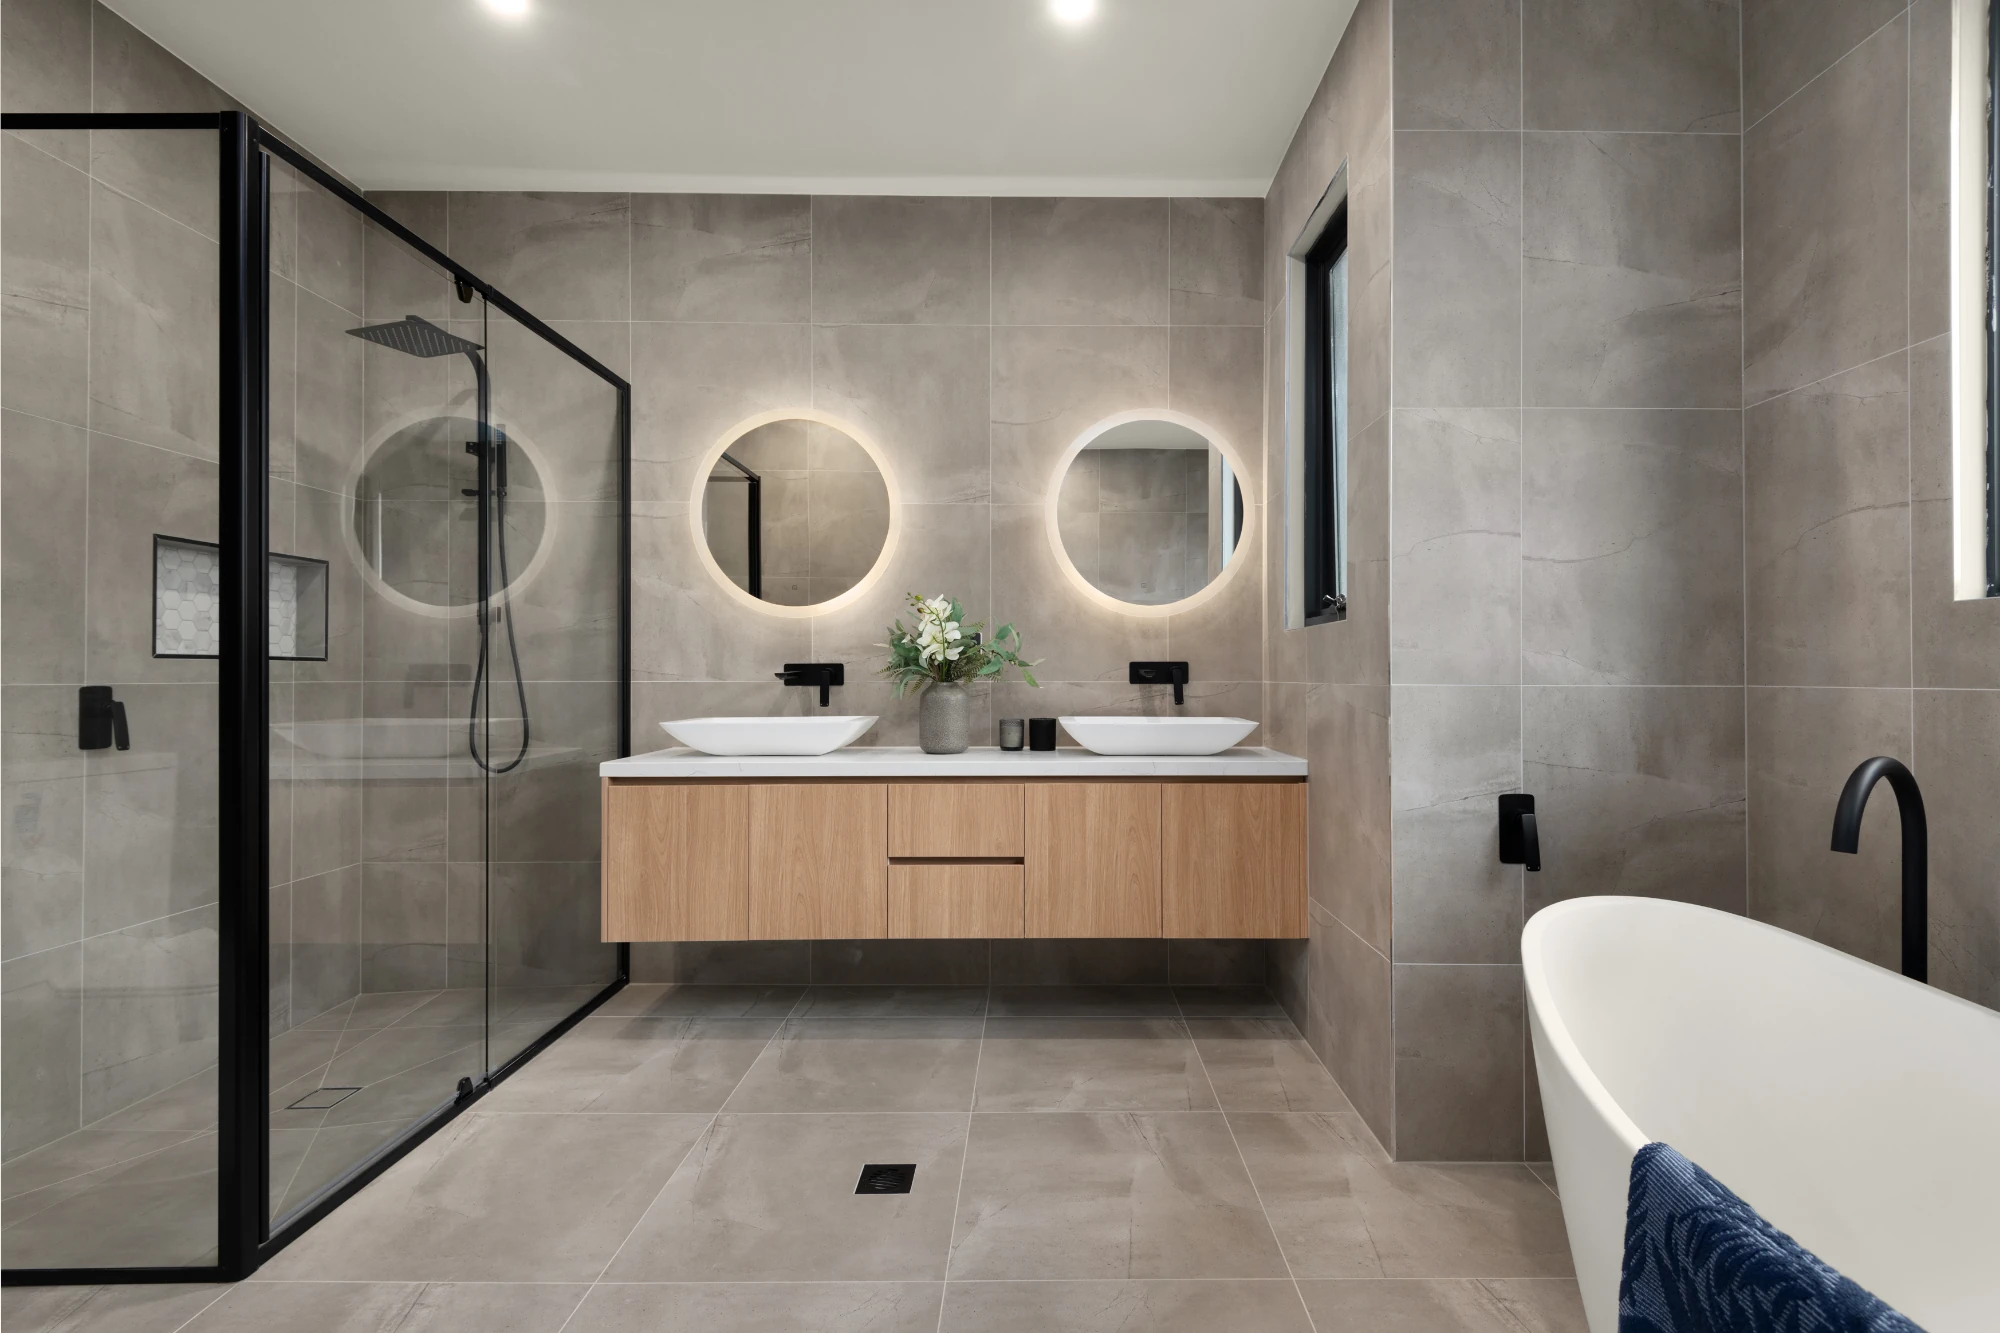
Larger households often benefit from layouts that allow multiple people to use the space at once without feeling crowded. Double vanities are a practical luxury, while separate toilet compartments can add both privacy and convenience.
Clear circulation is key. There should be enough space to move between zones without interruption. For example, a parents’ area might feature a deep, indulgent bath, while a children’s zone could include a walk-in shower and ample built-in storage for towels, toiletries, and bath toys. With a bespoke design, every user’s needs are considered, so the room works as beautifully for a busy Monday morning as it does for a slow Sunday soak.
Versatile & future-proof layouts
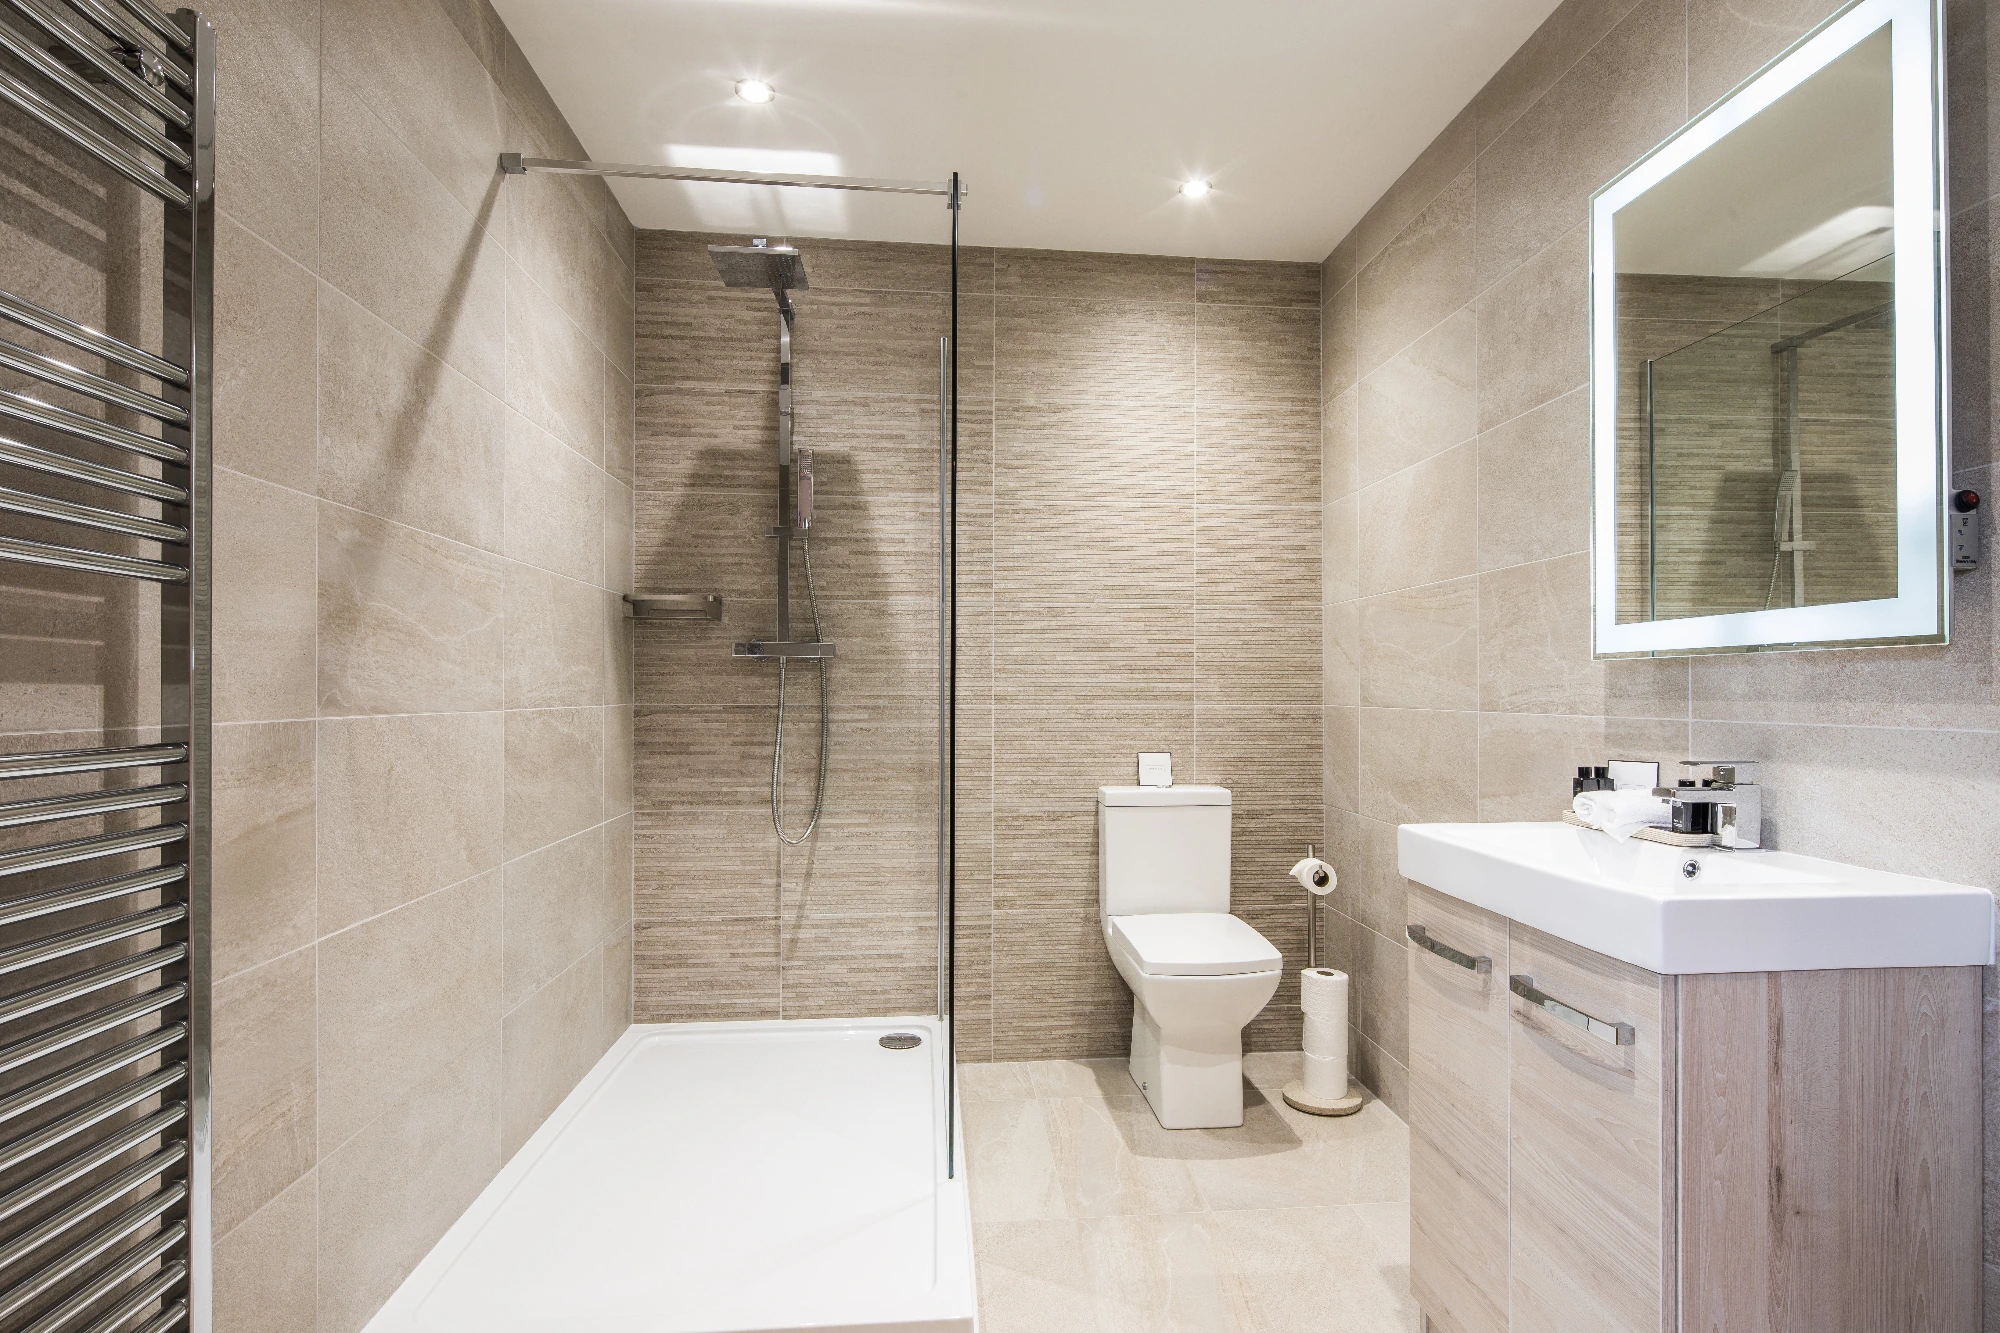
A well-planned bathroom layout isn’t just about the present day, it’s about how it will serve you in years to come. Designing with flexibility in mind means your bathroom can adapt as your lifestyle changes.
This might mean allowing space for a bath now, with the option to switch to a larger walk-in shower later or choosing modular storage that can be reconfigured as your needs evolve.
Accessible design features, like level-access showers, non-slip flooring, and wider doorways, can be seamlessly integrated without compromising style, whilst ensuring the space is comfortable and practical for the future.
Design features to elevate each layout
Once you have the right layout, it’s the details that bring a bathroom to life. These elements turn a well-planned space into one that feels effortlessly luxurious.
Texture & materials
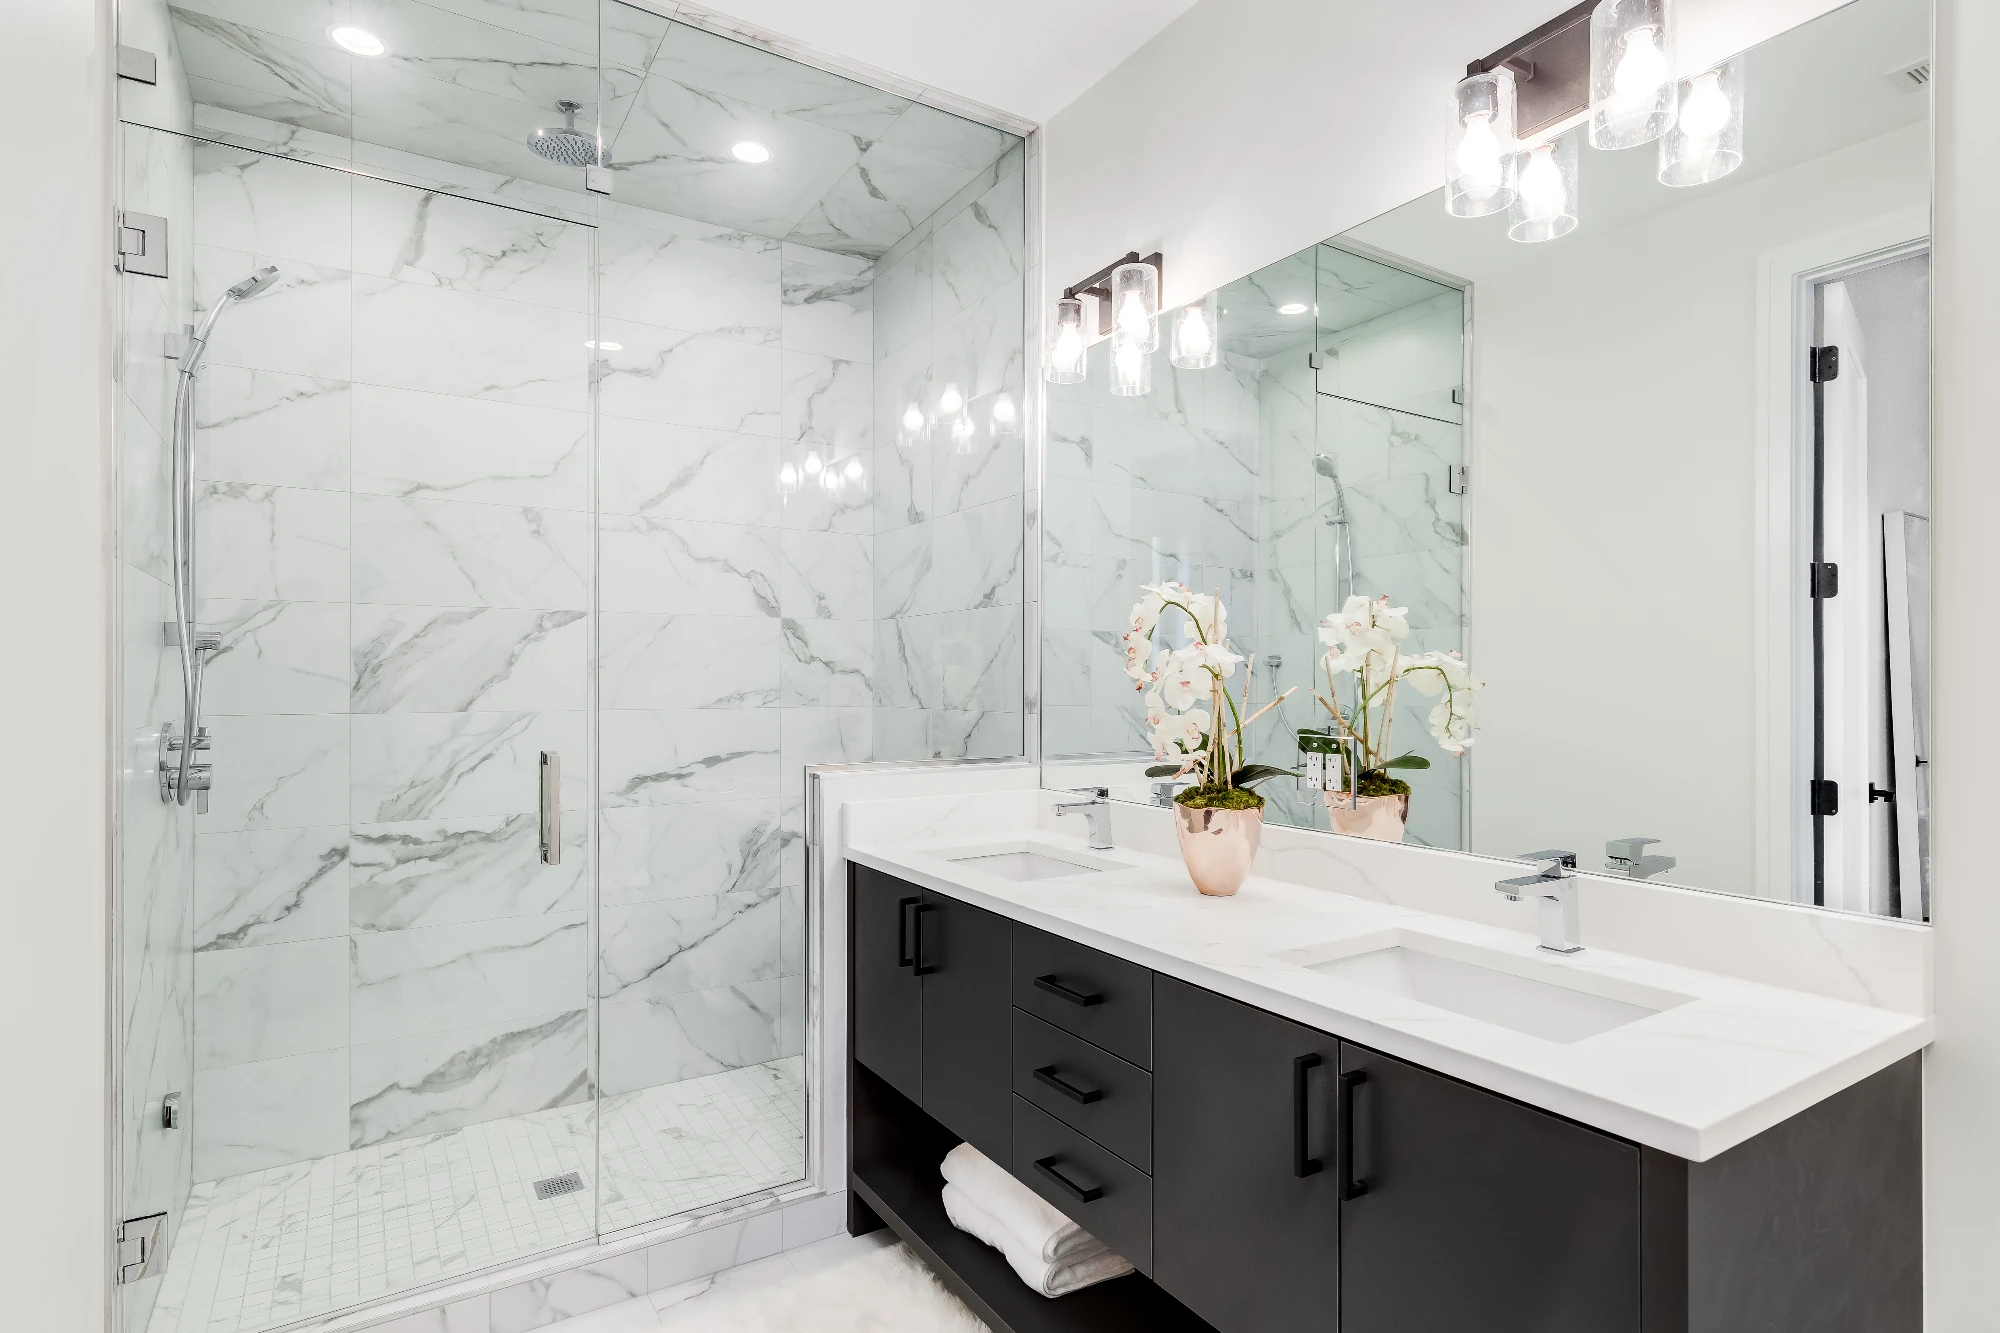
Materials set the tone for your bathroom’s personality.
Large-format tiles can make a compact space feel more expansive, while textured wall finishes add warmth and depth. Natural stone, quartz, or marble bring timeless elegance, while high-quality laminates or porcelain offer durability with a refined finish.
Timber accents, perhaps in shelving, vanity fronts, or even bath surrounds, soften the look and add an inviting, authentic touch.
Colour & mood
Colour has the power to transform the atmosphere of your bathroom.
Soft neutrals create a calming backdrop, perfect for spa-inspired designs. Deep, earthy tones add a warming feel, while pastel shades can lift and brighten smaller spaces.
For those seeking a bolder statement, feature tiles or patterned flooring can define zones and add a layer of personality without overwhelming the space.
Luxury detailing
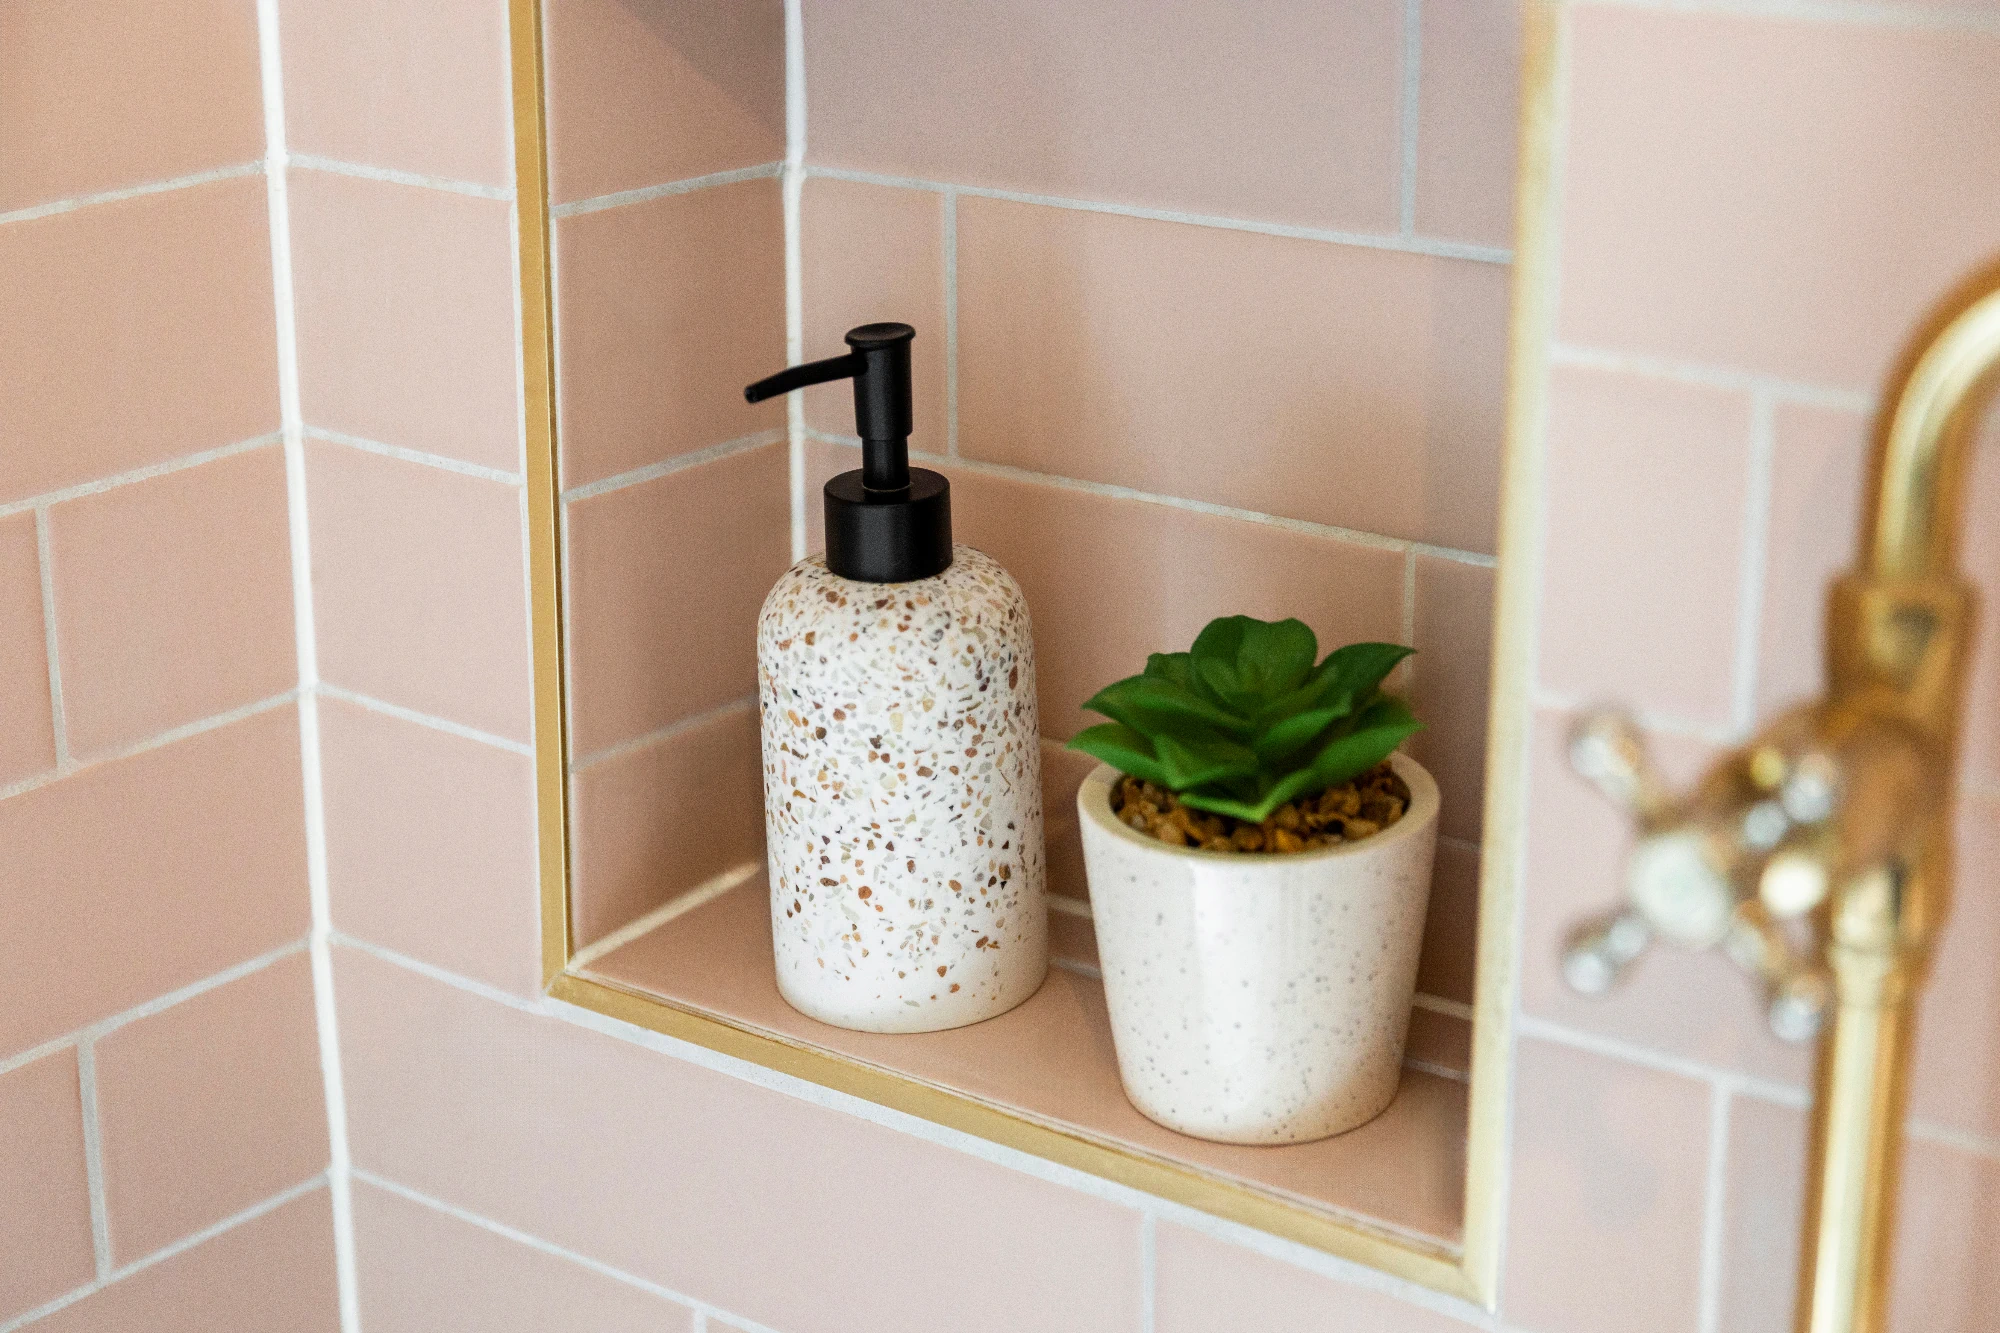
Small touches can make a big impact.
Recessed wall niches in showers or above baths provide stylish storage for toiletries, keeping surfaces uncluttered.
Underfloor heating adds a subtle comfort, particularly on cold mornings, and high-quality brassware gives both visual appeal and lasting performance. Integrated mirrors with built-in lighting can enhance functionality and elevate the sense of design.
Smart elements & wellness
Today’s bathrooms can be as high-tech as they are beautiful.
From sensor-operated taps to programmable shower systems, these features make daily routines smoother and more enjoyable.
Wellness elements, such as steam shower enclosures, aromatherapy diffusers, or a dressing alcove, turn your bathroom into a personal retreat, designed for relaxation as much as practicality.
Practical planning tips
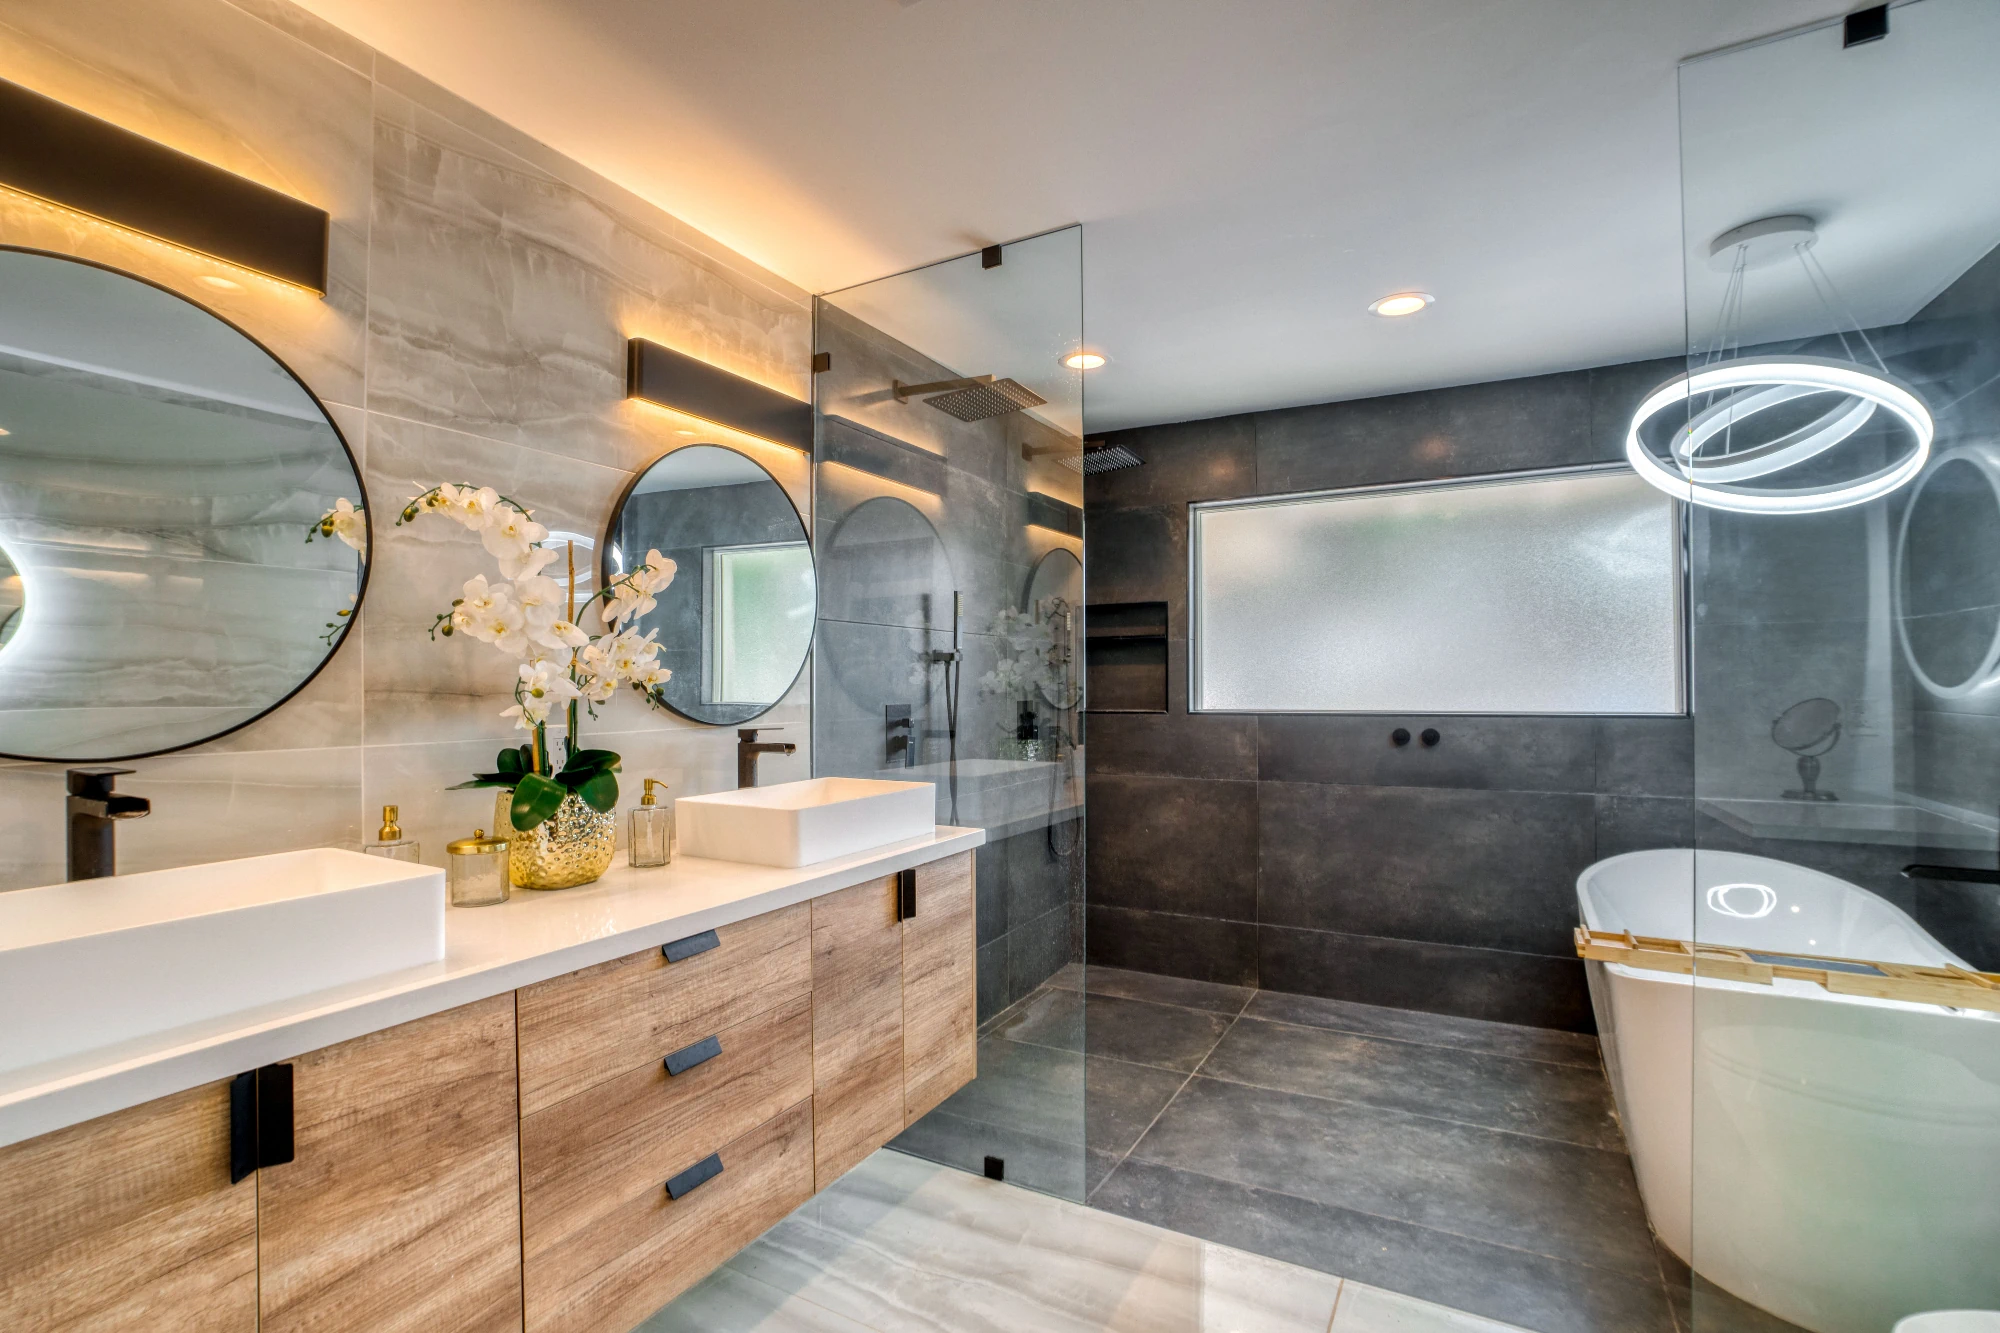
A beautiful bespoke bathroom starts long before the first tile is laid. Careful planning ensures your design not only looks stunning but works perfectly for your home. Here are some key considerations when turning your bespoke bathroom layout ideas into reality.
Measure and map your space
Accurate measurements are the foundation of a great layout.
Map out the dimensions of your bathroom, noting the position of windows, doors, and any structural features.
Consider how the space is used throughout the day so you can create a layout that supports both function and flow.
Think about traffic flow
Bathrooms can be surprisingly busy spaces, especially in family homes. Make sure there’s enough space to move comfortably between fixtures.
Avoid placing doors so they open directly onto key features like the toilet and allow for plenty of room for circulation around basins and showers.
Be strategic with plumbing
Where possible, keep your main plumbing points in their current position.
This can reduce both cost and disruption, leaving more of your budget for beautiful finishes and fittings. If you do need to move pipes, plan it early so it integrates seamlessly into the design.
Prioritise function, then elevate with design
Start with the essentials, where the bath, shower, toilet, and basin will go, then build in the style.
Bespoke storage, statement lighting, and high-quality finishes will take a functional layout and make it feel personal and luxurious.
Visualise before you commit
Whether it’s through sketches, mood boards, or digital 3D design tools, visualising your bathroom before work begins can help you spot potential issues and refine the design.
This is where working with experts, like ourselves, makes a real difference. We bring your ideas to life on paper (or screen) before transforming them into a space you’ll love for years to come.
Planning mistakes to avoid
When planning a bespoke bathroom, even small decisions can have a big impact on the final look and feel.
A few common missteps can easily compromise the result, so knowing what to avoid is key.
With that in mind, here are our top tips for creating a space that stands the test of time:
Over-customising without thinking ahead
It’s tempting to design your bathroom around very specific preferences, but it’s worth balancing your personal taste with broader appeal, especially if you might sell your home in the future.
That statement wallpaper or ultra-niche fixture might be perfect for you now, but could limit the space’s versatility later. Aim for a design that reflects your personality while maintaining elements that will still appeal to others.
Overlooking ventilation and lighting
Even the most luxurious materials won’t hold up well in a poorly ventilated bathroom.
Bespoke layouts give you the chance to plan for adequate airflow right from the start, keeping your finishes fresh and your space free from damp, mould or mildew.
Lighting deserves equal attention, it’s not just about brightness, but creating the right mood and highlighting the design features you love.
Overcomplicating the design
Bespoke bathrooms give you the freedom to include unique features and creative touches, but it’s easy to go too far.
Too many different materials, fixtures, or layout elements can make a space feel busy and disconnected rather than cohesive.
The key is to focus on a few standout features and let them shine, while keeping the overall design harmonious and easy on the eye. A carefully curated approach ensures your bespoke bathroom feels luxurious, not overwhelming.
Forgetting about future maintenance
When thinking of bespoke bathroom layout ideas, it’s easy to get carried away with show-stopping features that look incredible on paper.
But some design choices can create extra work down the line. Intricate tile patterns, high-maintenance finishes, or custom cabinetry with awkward corners can be tricky to clean and repair.
Considering how your bathroom will function over time ensures your investment remains stylish and practical, without constant upkeep.
How Premier Crafts can help
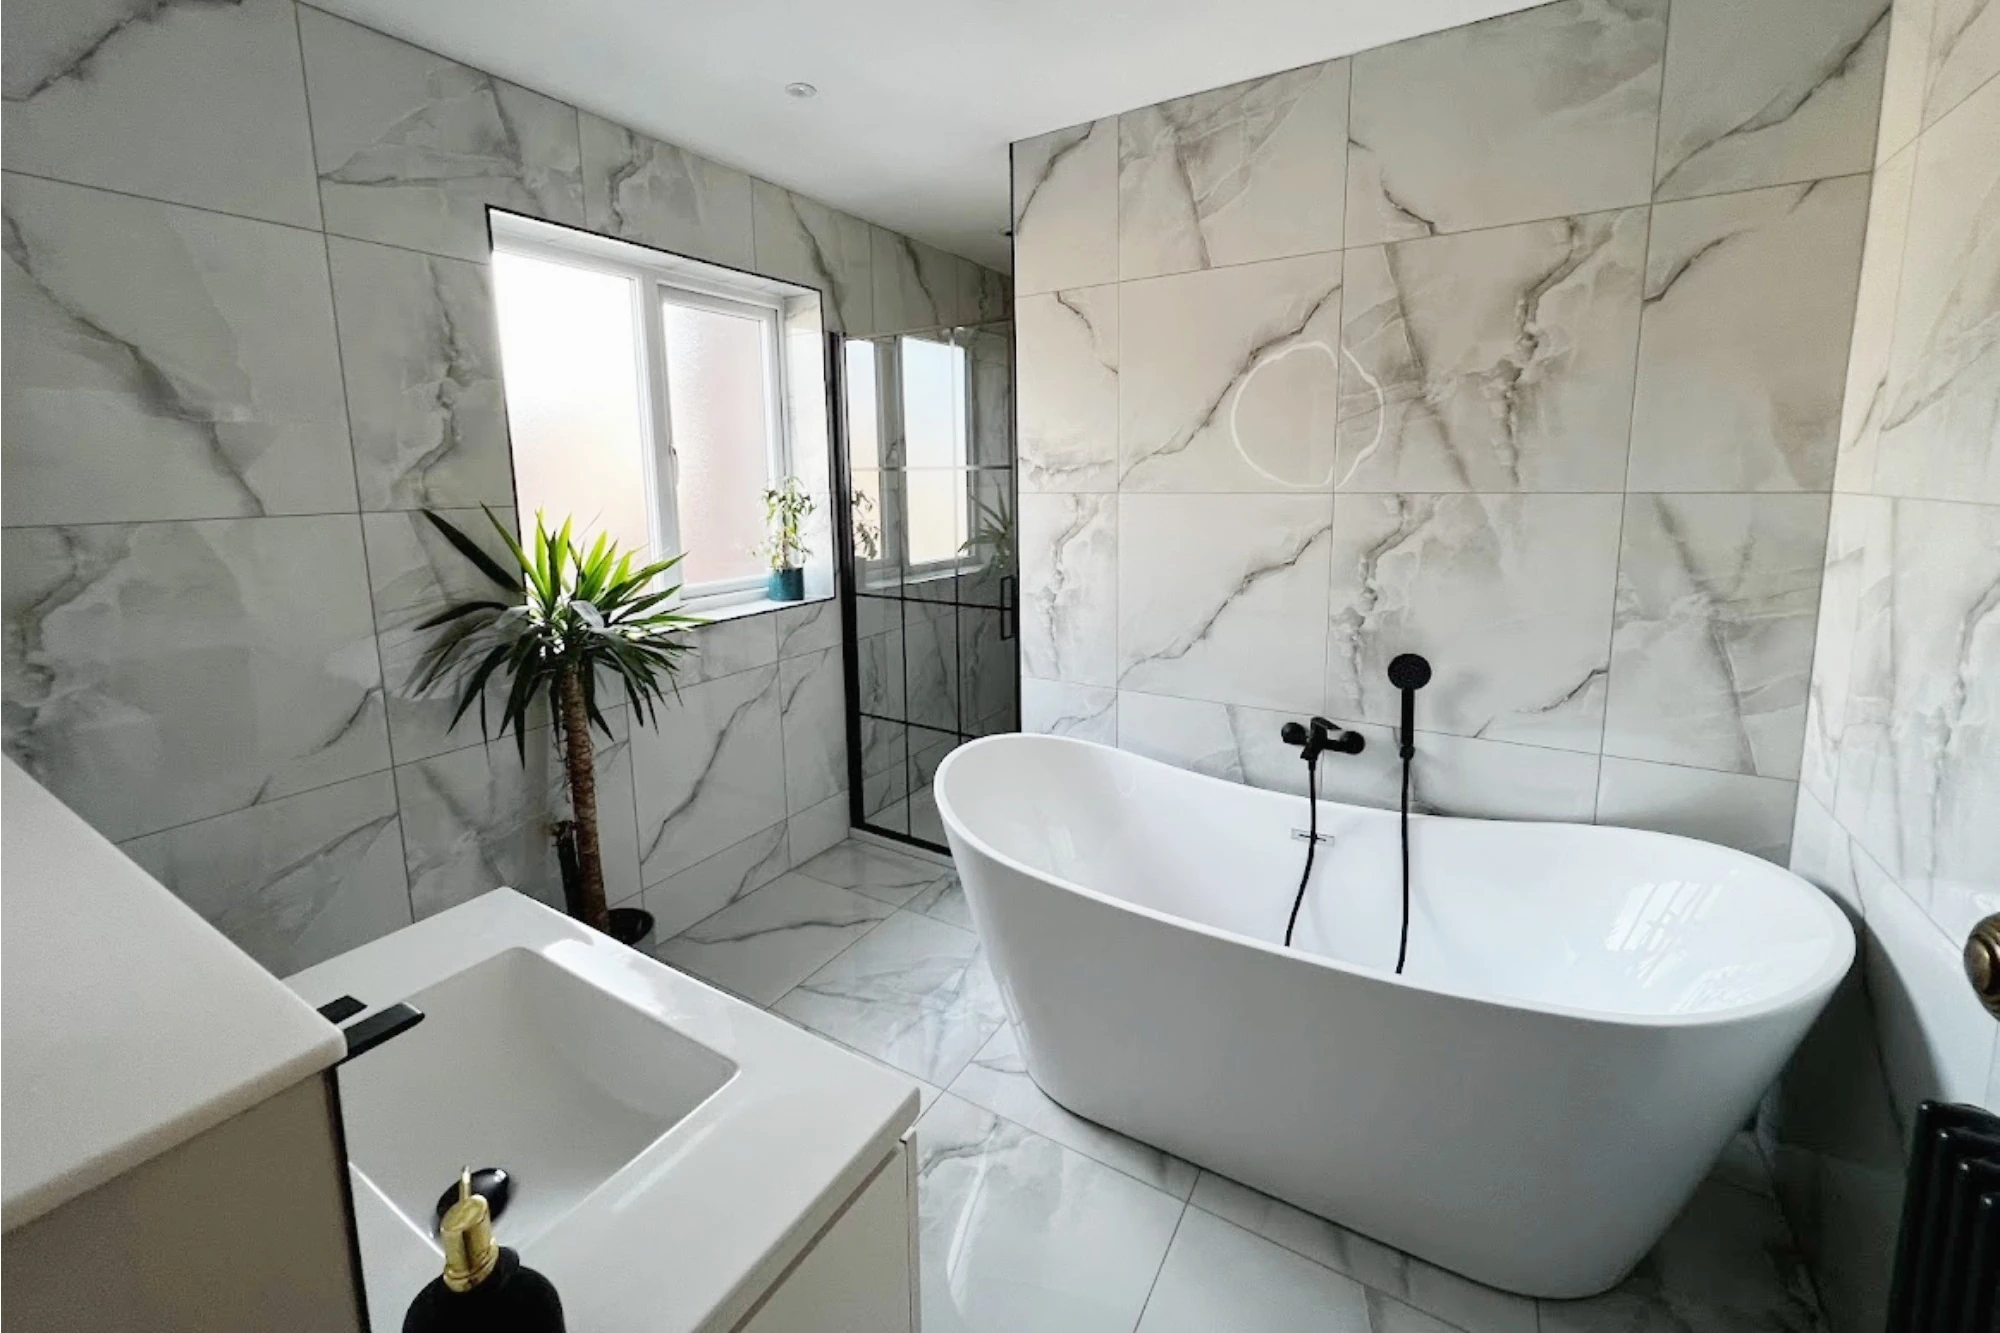
At Premier Crafts, our bathrooms are built with precision and care, using high-quality, made-to-measure elements that fit your room perfectly.
Cabinetry is built to suit your exact dimensions, worktops are expertly finished, and every joint and surface is meticulously installed to stand the test of time. It’s this attention to detail that elevates a bathroom from ordinary to exceptional.
From the initial design through to the finishing touches, our expert craftsmanship ensures your bathroom isn’t just tailored to your needs, it’s a space you’ll love to live in every day.
If you’re ready to explore bathroom layout ideas that are uniquely yours, get in touch today.
Our team would love to discuss how we can bring your vision to life with a bespoke bathroom design that perfectly suits your home and lifestyle.
Back to Blog